
What to Consider When Insulating a Low-Clearance Attic
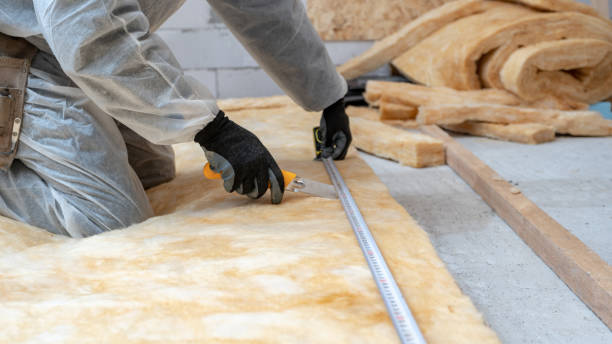
Insulating a low-clearance attic can be more challenging than insulating a large, open attic. Limited headroom makes it harder to move around, reach certain areas, and install insulation evenly. In Florida, where hot weather and high humidity can affect indoor comfort, proper attic insulation is important for managing heat and reducing unwanted energy loss.
Before starting an insulation project, homeowners should consider the available space, roof structure, ventilation, moisture control, and the type of insulation that best fits the attic. Planning these details in advance can help prevent installation problems and support better results over time.
What Is a Low-Clearance Attic?
A low-clearance attic is an attic with limited vertical space between the ceiling and the roof. These spaces are often found in older homes, properties with low-pitched roofs, and houses with roof designs that leave little room for movement.
Because the space is restricted, insulation work can be more difficult. Some areas may be hard to reach, and there may not be enough room to install traditional insulation materials in the usual way.
Low-clearance attics can also have uneven surfaces, narrow corners, exposed framing, and areas where pipes or electrical wiring make access more difficult. These features should be checked before choosing an insulation material or planning the installation.
1. Check the Available Space Before Choosing Insulation
The amount of space available is one of the first things to consider when insulating a low-clearance attic. The insulation must fit the roof or attic structure without blocking important openings or creating problems with ventilation.
Start by checking the height of the attic and the distance between the roof framing and the ceiling. Look for narrow sections, tight corners, and areas that may be difficult to reach during installation.
The roof design also affects the type of insulation that can be used. A low-pitched roof may leave very little room for thick insulation, while an attic with a few open sections may offer more installation options.
Homeowners should avoid choosing insulation based only on its thickness or price. The material needs to suit the available space and provide the right level of thermal performance for the home.
2. Choose the Right Insulation Material
Not every insulation material works equally well in a low-clearance attic. The best option depends on the roof design, available space, existing insulation, and the home’s overall needs.
Spray Foam Insulation
Spray foam is often considered for tight or uneven attic spaces because it can expand into gaps and follow the shape of the surface where it is installed. Depending on the product and installation method, it may help reduce air leakage through certain parts of the building structure.
Homeowners considering this option can learn more about the benefits and uses of spray foam insulation. A professional assessment can help determine whether it is suitable for the attic’s design and moisture conditions.
Spray foam still requires careful planning. The roof assembly must be suitable for the selected product, and the installation must follow the manufacturer’s requirements. Some applications may require specific ventilation, moisture-control, or fire-protection measures.
Fiberglass Batt Insulation
Fiberglass batts are available in different sizes and thicknesses. They can work well in accessible sections where the framing provides enough room for a proper fit.
However, batts can be difficult to install in very narrow spaces. Cutting and fitting them around framing, wiring, and other obstacles takes care. Gaps, compression, and poorly fitted sections can reduce insulation performance.
Blown-In Insulation
Blown-in insulation may be suitable for certain attic floors or other areas where the material can be distributed evenly. However, the installation method depends on access, the location of the insulation layer, and the structure of the attic.
For low-clearance spaces, it is important to confirm that the material can reach the required areas without leaving uneven coverage or blocking ventilation openings.
Homeowners comparing materials can also review this guide to foam insulation and fiberglass batt insulation. Understanding how each option performs can make it easier to discuss suitable choices with an insulation contractor.
3. Check Roof Ventilation Requirements
Ventilation is an important part of attic planning, especially in Florida’s warm and humid climate. Before insulation is installed, homeowners should identify the existing ventilation system and determine how the proposed work may affect it.
Some attics use soffit vents, ridge vents, gable vents, or a combination of these features. If the insulation blocks the airflow paths, ventilation may not work as intended.
Low-clearance attics can be particularly challenging because the space between the roof and insulation may be narrow. In some roof designs, maintaining the required ventilation channel can be difficult.
However, not every roof assembly uses the same ventilation approach. Some are designed as unvented assemblies and require specific materials and installation details. The right solution depends on the roof structure, local building requirements, and the manufacturer’s guidance.
Before starting the work, ask the contractor to explain how ventilation will be maintained or addressed. This step can help avoid problems caused by an insulation plan that does not suit the roof design.
4. Look for Signs of Moisture or Roof Leaks
Moisture problems should be addressed before new insulation is installed. A low-clearance attic may be harder to inspect, so hidden leaks or damp areas can go unnoticed.
Check for signs such as:
- Water stains on roof framing or the ceiling below
- Damp or compressed insulation
- Musty smells
- Dark marks or visible mould growth
- Rust around metal components
- Soft or damaged wood
- Condensation on pipes, fasteners, or other surfaces
These signs do not always point to the same cause. Moisture may come from a roof leak, humid indoor air entering the attic, condensation, or a ventilation issue.
The source should be identified before covering the affected area with insulation. Adding insulation without correcting the moisture problem may lead to further damage or reduce the performance of the new material.
If mould, active leaks, or damaged roof components are present, arrange the necessary inspection and repairs before proceeding.
5. Seal Air Leaks Before Installing Insulation
Air leakage can affect the performance of attic insulation. Warm air from the living space may move into the attic through gaps around ceiling fixtures, plumbing penetrations, wiring openings, access panels, and other areas.
In Florida, this can also allow indoor moisture to move into cooler parts of the building assembly, where condensation may occur under the wrong conditions.
Air sealing should be planned carefully before insulation is added. Common areas to inspect include:
- Gaps around pipes and wiring
- Openings around ductwork
- Cracks near ceiling framing
- Gaps around the attic access opening
- Open spaces around suitable ceiling penetrations
The materials used to seal these areas must be appropriate for the location. For example, some openings require fire-rated sealing products or special clearances around heat-producing equipment.
Electrical components, recessed lights, chimneys, and other heat sources also need attention. They should not be covered or sealed in a way that creates a fire or safety risk. Follow the relevant product instructions and building requirements.
Sealing air leaks before installing insulation can help improve the overall performance of the attic system, but it should be done as part of a suitable plan rather than as a substitute for proper ventilation or moisture control.
6. Inspect Electrical Wiring, Ducts, and Other Obstacles
Low-clearance attics often contain services that make insulation work more complicated. Electrical wiring, recessed lights, air-conditioning ducts, plumbing pipes, and exhaust fans may all take up valuable space.
Before installation, identify where these components are located. Insulation should not interfere with electrical equipment, block access to components that need servicing, or cover items that require specific clearances.
Ductwork also deserves attention. Damaged or poorly sealed ducts can allow conditioned air to escape into the attic. If the ducts are accessible, their condition and insulation should be checked as part of the project.
Recessed lights and other heat-producing fixtures may have specific insulation-clearance requirements. The correct approach depends on the fixture’s rating and the manufacturer’s instructions.
A professional inspection can help identify obstacles before work begins. This is especially useful when the attic is too tight for a clear view of all the areas that need attention.
7. Understand Florida’s Heat and Humidity Challenges
Florida homes face long periods of hot weather, and attic temperatures can rise significantly during sunny days. A poorly insulated attic may allow more heat to pass into the rooms below, making the air-conditioning system work harder to maintain indoor comfort.
Humidity adds another consideration. If warm, moist air enters an attic and meets a surface that is cool enough, condensation may form. The risk depends on the roof design, indoor humidity, outdoor conditions, and how the attic is ventilated or conditioned.
Insulation helps slow heat transfer, but it does not solve every humidity problem by itself. Air sealing, moisture management, ventilation design, and proper air-conditioning performance may all play a role.
Homeowners should choose an insulation solution that considers the whole roof and attic assembly. This is more effective than focusing only on adding material to the available space.
8. Consider Access for Installation and Future Repairs
Limited access affects both the cost and the quality of insulation work. In a tight attic, installers may need extra time to reach the required areas, prepare the surfaces, and work around framing or mechanical equipment.
Before approving a project, ask how the contractor plans to reach difficult sections and confirm that the entire intended area can be treated. Some spaces may require a different installation method or additional preparation.
It is also important to think about future maintenance. Roof leaks, wiring issues, plumbing repairs, and air-conditioning work may require access to certain parts of the attic.
Insulation should not make important components unnecessarily difficult to inspect or service. Where access is needed, the installation plan should account for it.
9. Check the Existing Insulation
If the attic already has insulation, inspect its condition before adding another layer. Existing material may be uneven, damaged, damp, compressed, or affected by pests.
In some cases, the existing insulation can remain in place and be supplemented. In other situations, damaged or contaminated material may need to be removed first.
Adding new insulation over a problem area does not correct the underlying issue. For example, wet insulation should not simply be covered, and air leaks should be addressed rather than hidden beneath another layer.
The type and condition of the existing material can also affect which new product is appropriate. A contractor should assess whether the materials can be used together and whether the installation will meet the project’s performance goals.
10. Ask About Installation Quality and Safety
A low-clearance attic requires careful work because installers may have limited movement and visibility. The quality of preparation and installation can affect how well the insulation performs.
Before hiring a contractor, ask about the following:
- Experience with low-clearance attic spaces
- The proposed insulation material and its expected performance
- How difficult-to-reach areas will be covered
- How air leaks and moisture concerns will be handled
- How ventilation requirements will be maintained or addressed
- How wiring, lights, ducts, and other components will be protected
- What preparation is included in the project
- Whether the work follows applicable building requirements and product instructions
It is also worth asking what is not included in the quoted price. Roof repairs, electrical work, mould treatment, and major air-sealing tasks may require separate services.
A clear plan helps homeowners understand the work involved and reduces the chance of unexpected issues during installation.
11. Consider the Cost of Insulating a Low-Clearance Attic
The cost of insulating a low-clearance attic depends on several factors. These include the size of the area, the selected material, the condition of the existing insulation, the amount of preparation required, and how easy it is to access the work area.
Spray foam may have a higher upfront cost than some other insulation options, but the final choice should be based on suitability and overall performance rather than price alone. Fiberglass batts or blown-in insulation may be practical in some areas, while others may require a different approach.
Additional work can affect the budget. For example, repairing a roof leak, sealing air gaps, removing damaged insulation, or correcting ventilation problems may be necessary before installation.
Ask for a written estimate that explains the recommended material, the areas to be insulated, any preparation work, and possible extra costs. Comparing estimates is more useful when each contractor is quoting for a similar scope of work.
12. When Should You Hire a Professional?
Professional help is especially useful when an attic has very little headroom, a complicated roof design, signs of moisture damage, or several obstacles that make installation difficult.
A contractor can inspect the space, assess the existing insulation, and recommend an approach that fits the structure. They can also identify concerns that may need to be handled before insulation is installed.
For homeowners in Hollywood, Florida, local climate conditions and the design of the property should be considered when planning the work. Learn more about attic insulation in Hollywood to explore local insulation services and options.
A professional assessment is particularly important before using spray foam on the underside of a roof. The roof assembly must be suitable for that application, and the work should follow the product requirements and relevant building codes.
Final Thoughts
Insulating a low-clearance attic takes more planning than working in a large, open space. Limited access, roof design, ventilation, moisture, and existing building components can all affect the installation process.
Choosing the right insulation material is only one part of the job. Homeowners should also check for roof leaks, address air gaps, inspect wiring and ductwork, and make sure the proposed solution fits the roof assembly.
By considering these factors before work begins, Florida homeowners can make a more informed decision about their attic insulation project. A careful inspection and a clear installation plan can help support indoor comfort, energy performance, and the long-term condition of the home.